This project was planned for a well-established hospitality group that wanted to bring life back to a once-active event property.
The space had been dormant for some time, but it still carried the memory of being a vibrant venue for celebrations, gatherings and large-scale events.
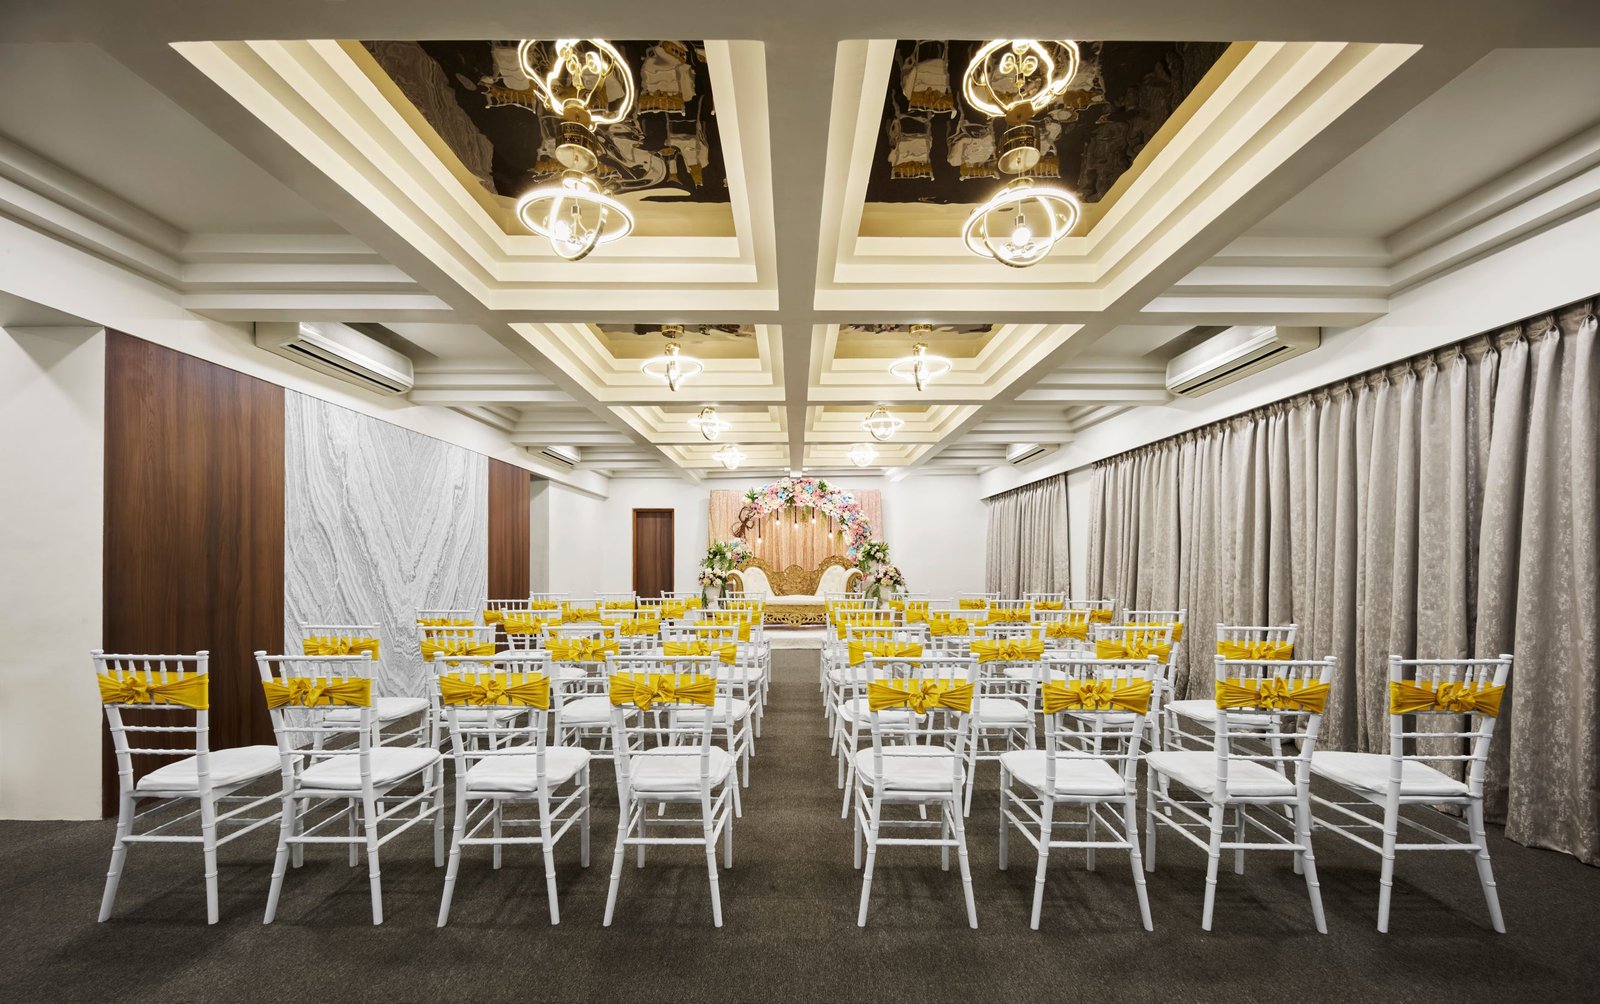
The biggest challenge was to restore its former grandeur while working with difficult existing conditions. The ceiling height was limited to almost 8 feet from the beam to the floor, and the existing waffle beam grid was visually dominant across the space.
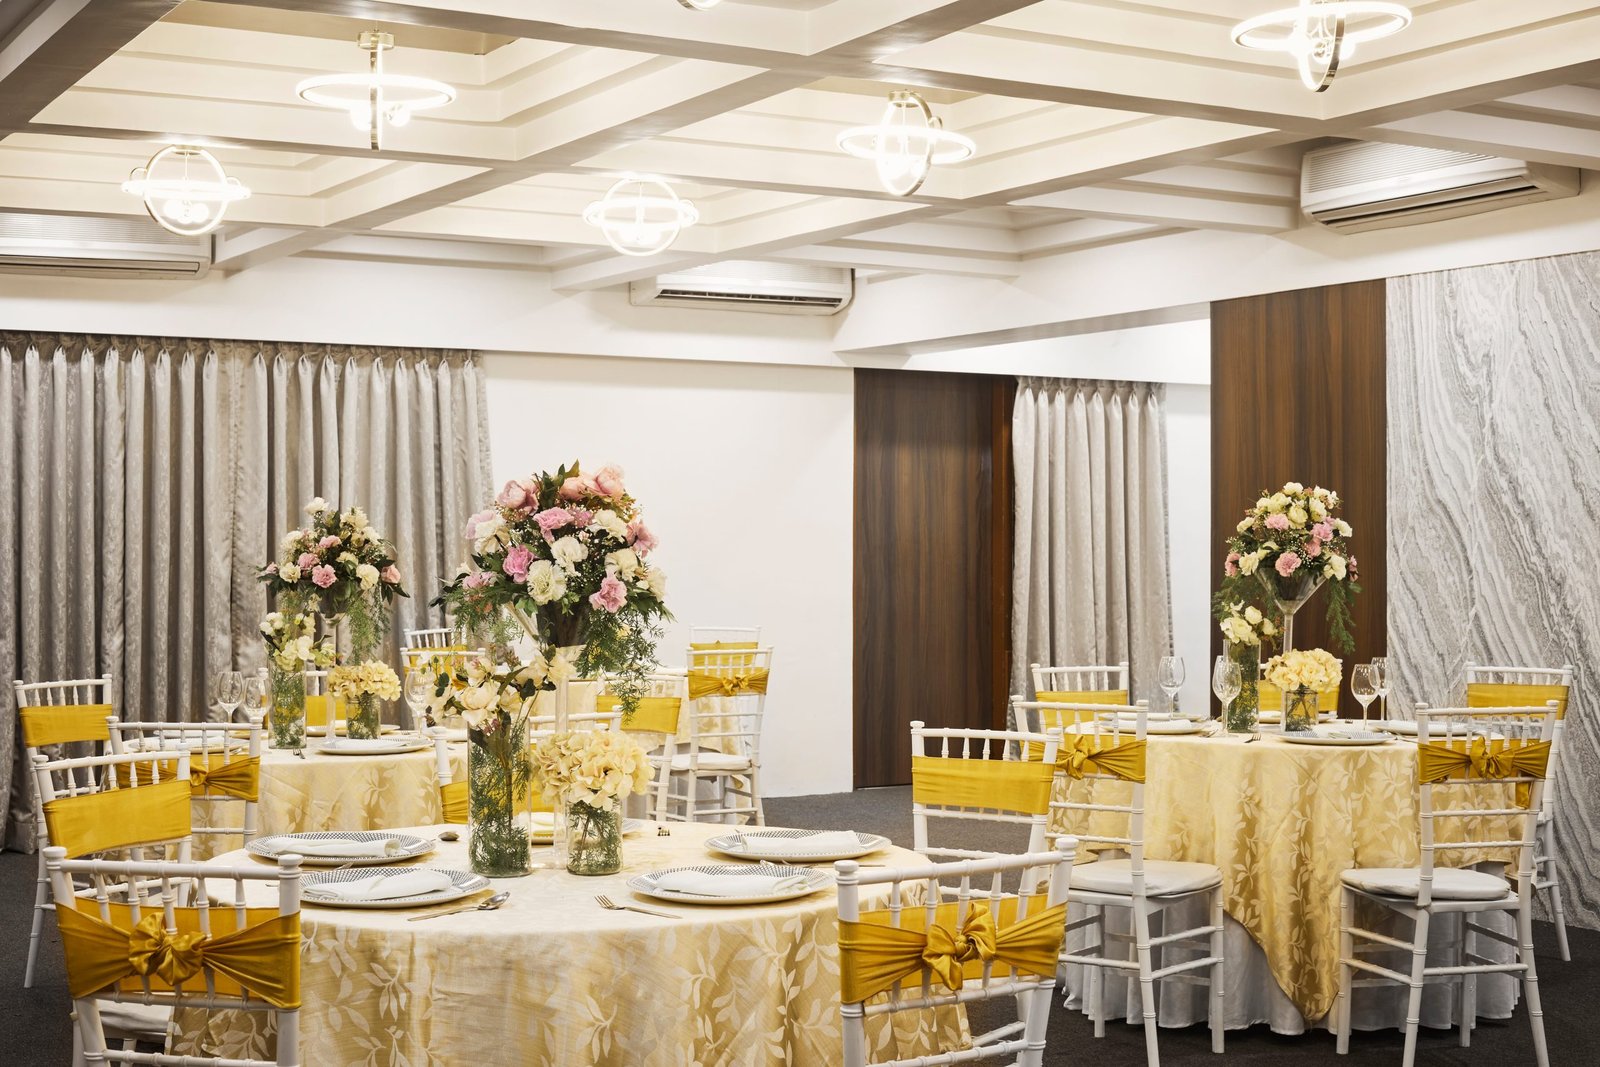
Instead of hiding the challenge completely, the design worked with it intelligently. The deep beam grid was visually reduced through a stepped design approach, placed in an inverted configuration to make the ceiling feel lighter and more composed.
The central aisle was treated as a key design feature. Brown-tinted mirrors were introduced to add depth, reflection and warmth, while suspended chandeliers brought a sense of elegance and celebration into the space.
Together, these elements helped lift the visual experience of the venue, making it feel more vibrant, refined and suitable for different kinds of events.
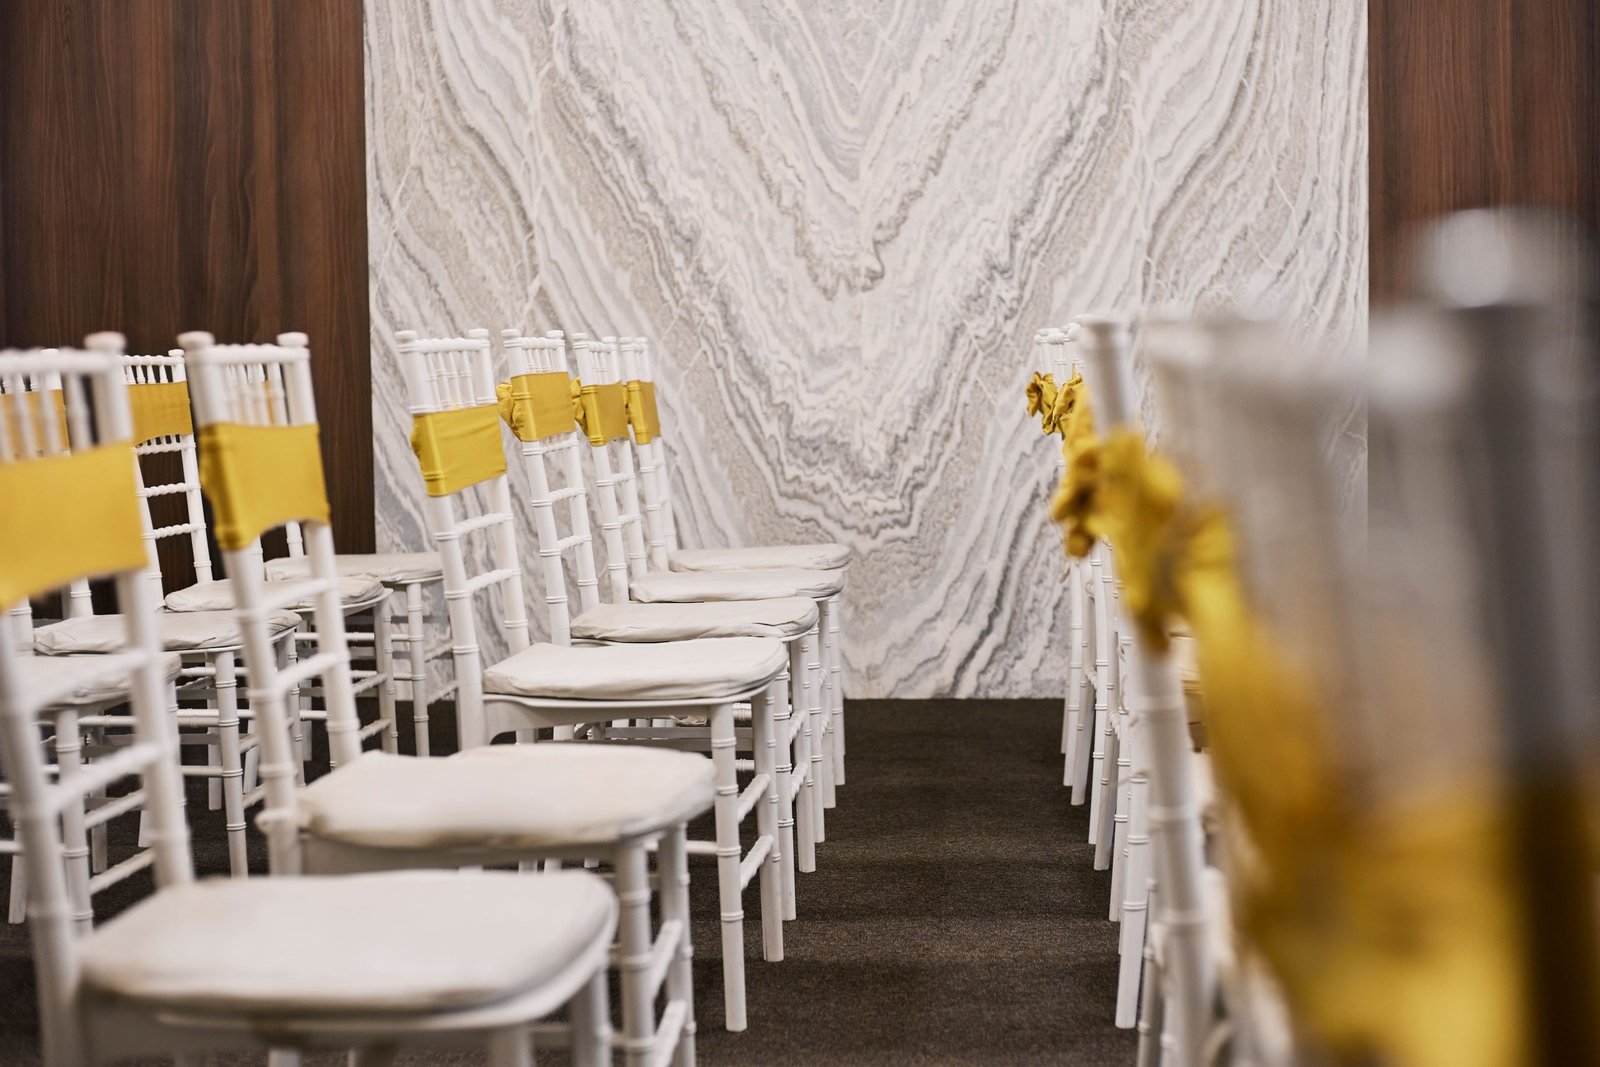
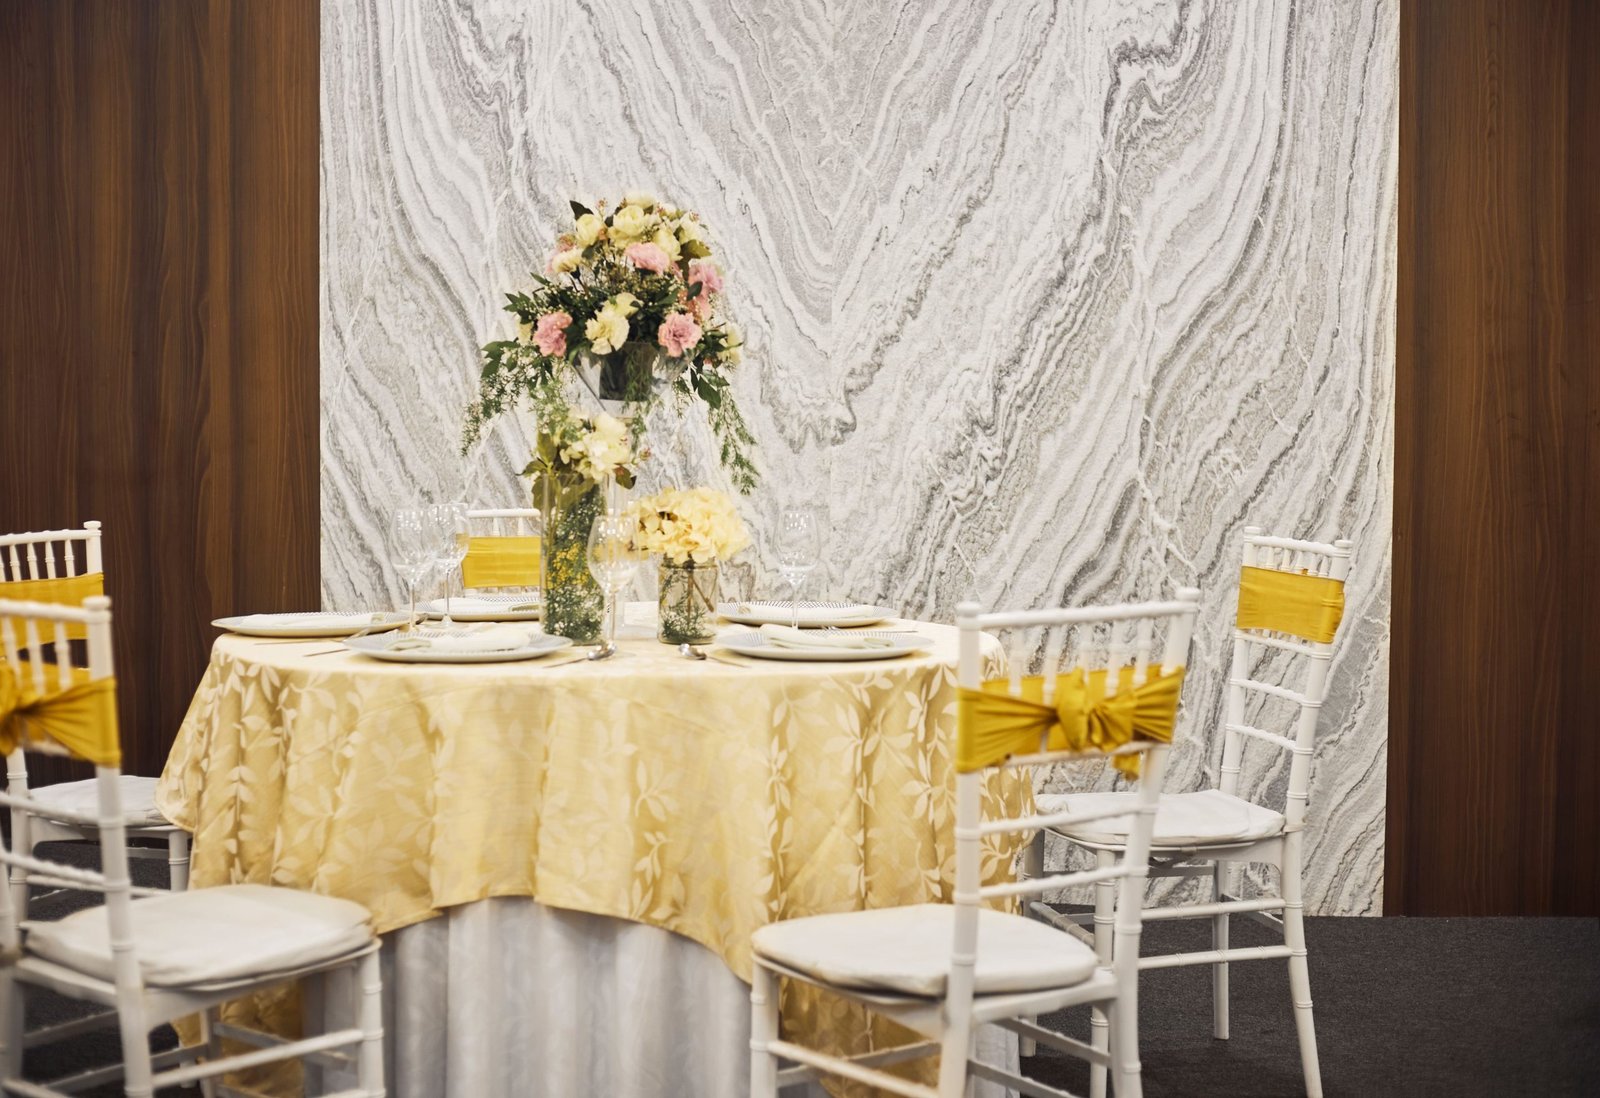
The design was carefully planned to remain versatile. It could act as a timeless backdrop for event decor when needed, or stand on its own with a distinct character for simpler setups.
The result is a hospitality space that balances constraint with creativity — transforming a challenging interior into a flexible, graceful and event-ready environment.