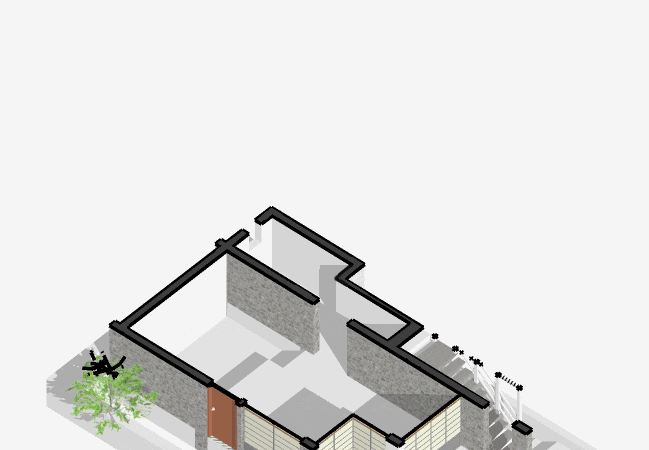
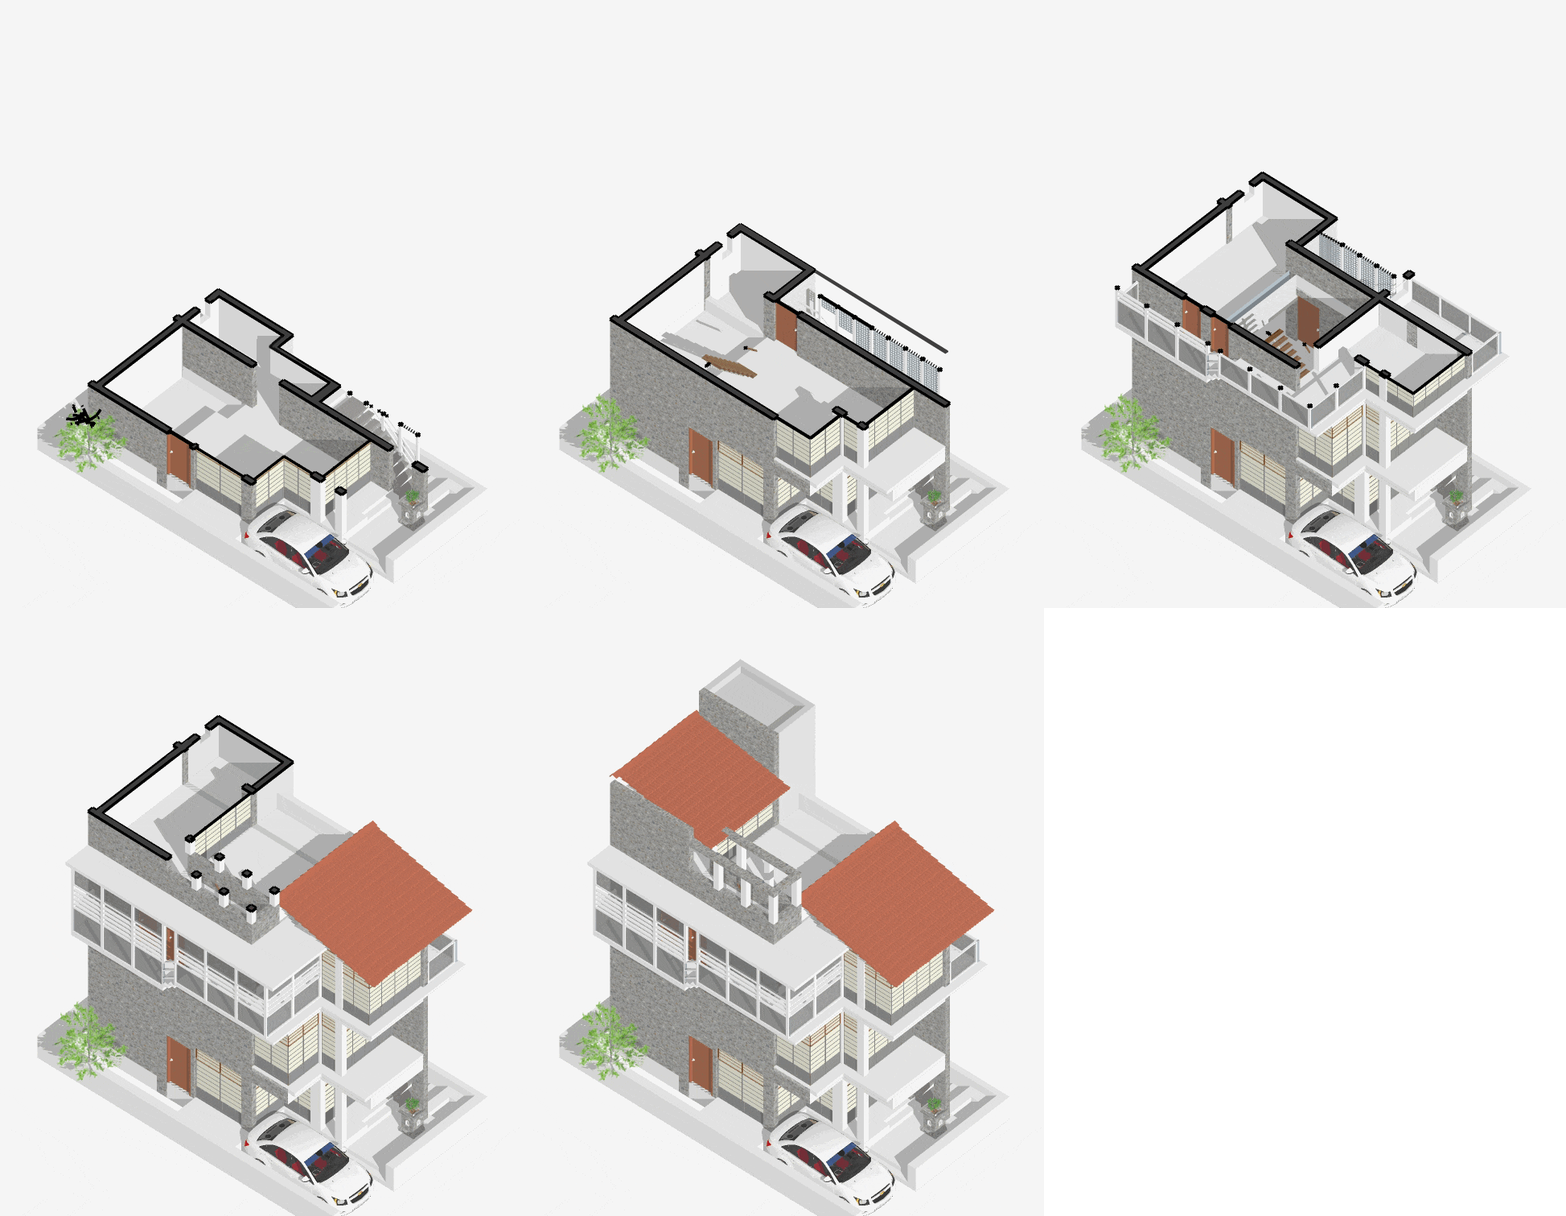
Ghoti Villa was conceptualized as a home that gently responds to its surroundings. With the village street on one side and the mountain landscape opening up at the back, the house was designed to feel connected, grounded and full of everyday warmth.
Planned on a modest 1,000 sq. ft. plot, the villa makes thoughtful use of every corner. The ground floor includes a bedroom, kitchen and living room, while the upper levels hold an additional living space and three bedrooms for the family.
The design embraces the slower rhythm of village life. A traditional katta becomes an inviting pause point at the front, creating a simple yet meaningful connection between the home and the street.
Inside, the living room is treated as the heart of the house. Designed as a double-height central space, it brings openness, light and a sense of volume into the compact plot.
The bedrooms overlook this central living area, creating visual connections across levels and adding a playful vertical character to the interiors. This also helped create interesting internal elevations within the home.
To keep the central space open and uncluttered, the circulation areas were shifted outside the main core and wrapped around it. This planning move allowed the house to feel more spacious while still remaining highly functional.
Multiple windows and overlooking terraces were introduced to frame views, bring in natural light and strengthen the relationship between the indoors and outdoors.
Ghoti Villa is a compact home shaped by warmth, movement and context. It balances privacy with openness, village simplicity with spatial richness, and everyday comfort with a quiet connection to nature.