
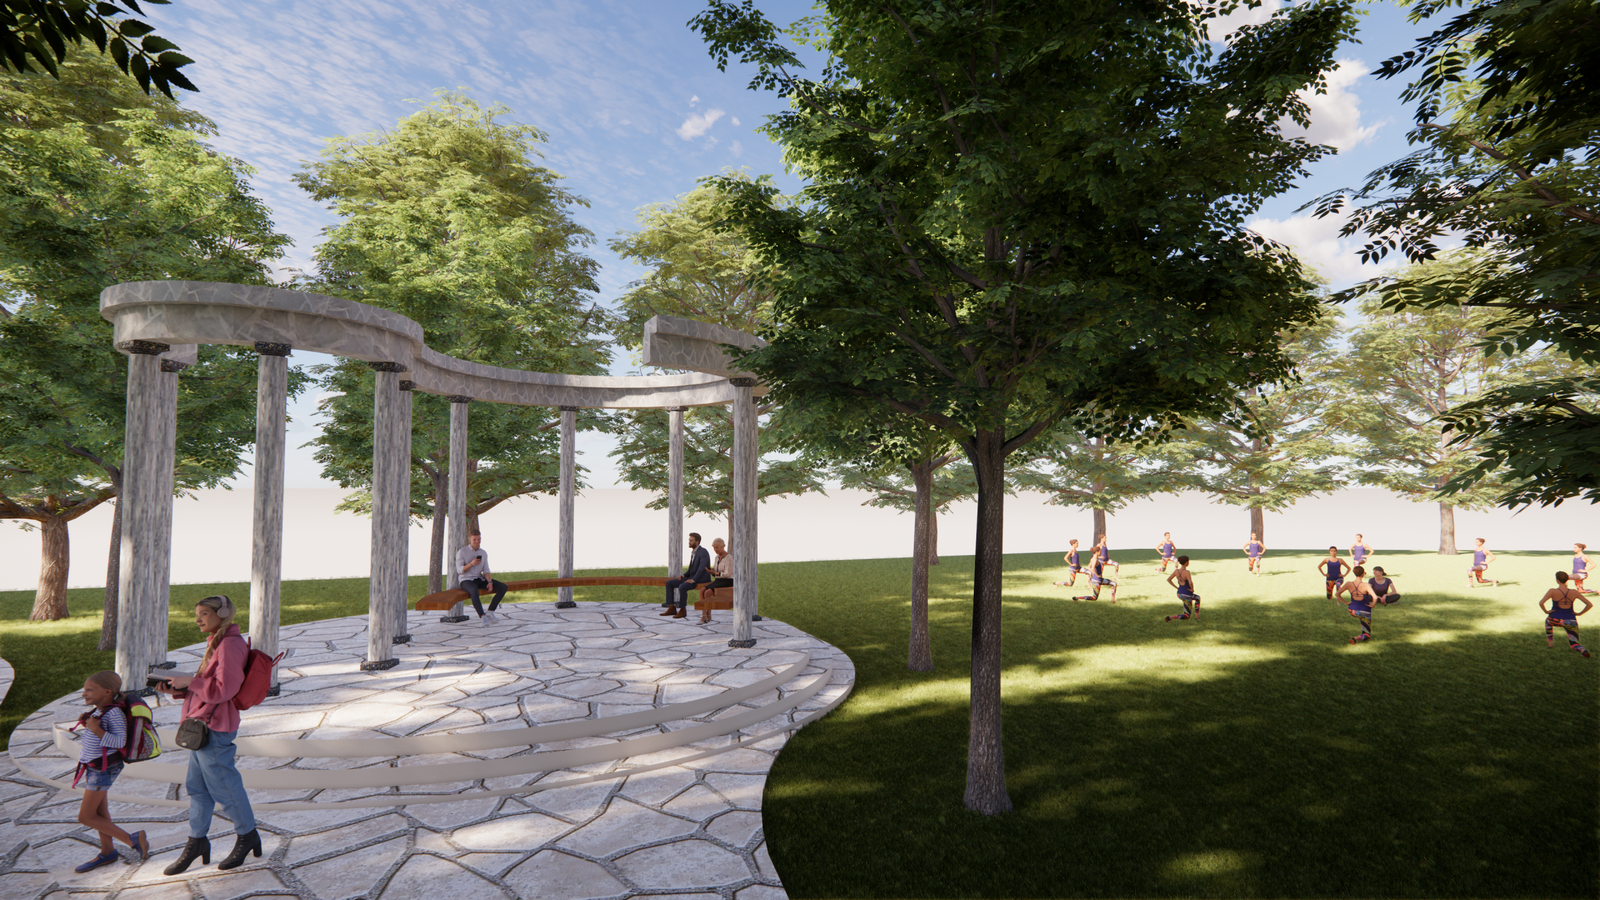
Planning architecture is about creating spaces that improve the way people live, move, connect, and experience their surroundings. It goes beyond arranging built forms; it focuses on shaping environments that feel purposeful, accessible, efficient, and deeply connected to everyday life.
At Raj Lakhani Architects & Designers, our approach to urban design and planning focuses on transforming spaces into meaningful places. We carefully study the needs of people, the character of the site, and the relationship between architecture and its environment before developing a design direction.
Our planning solutions are sensitive to natural surroundings, movement patterns, social behaviour, accessibility, and future growth. Every design decision is guided by functionality, context, sustainability, and long-term usability.
For us, good planning architecture is not only about building spaces. It is about creating places that people can relate to, use comfortably, and experience meaningfully every day.
Our planning architecture process is structured, collaborative, and context-driven. We work closely with clients and stakeholders to create spaces that balance practical needs, environmental sensitivity, and a strong human experience.
We begin by understanding the site, its conditions, surroundings, climate, access, movement, and environmental requirements. Our approach integrates energy-efficient strategies and sustainable practices to ensure that the design respects the natural environment while delivering modern, functional, and future-ready spaces.
We design spaces that create a smooth connection between indoor and outdoor environments. By blurring boundaries and encouraging natural flow, we create spaces that feel open, connected, and responsive to their surroundings. This helps build a stronger relationship between architecture, landscape, and everyday human experience.
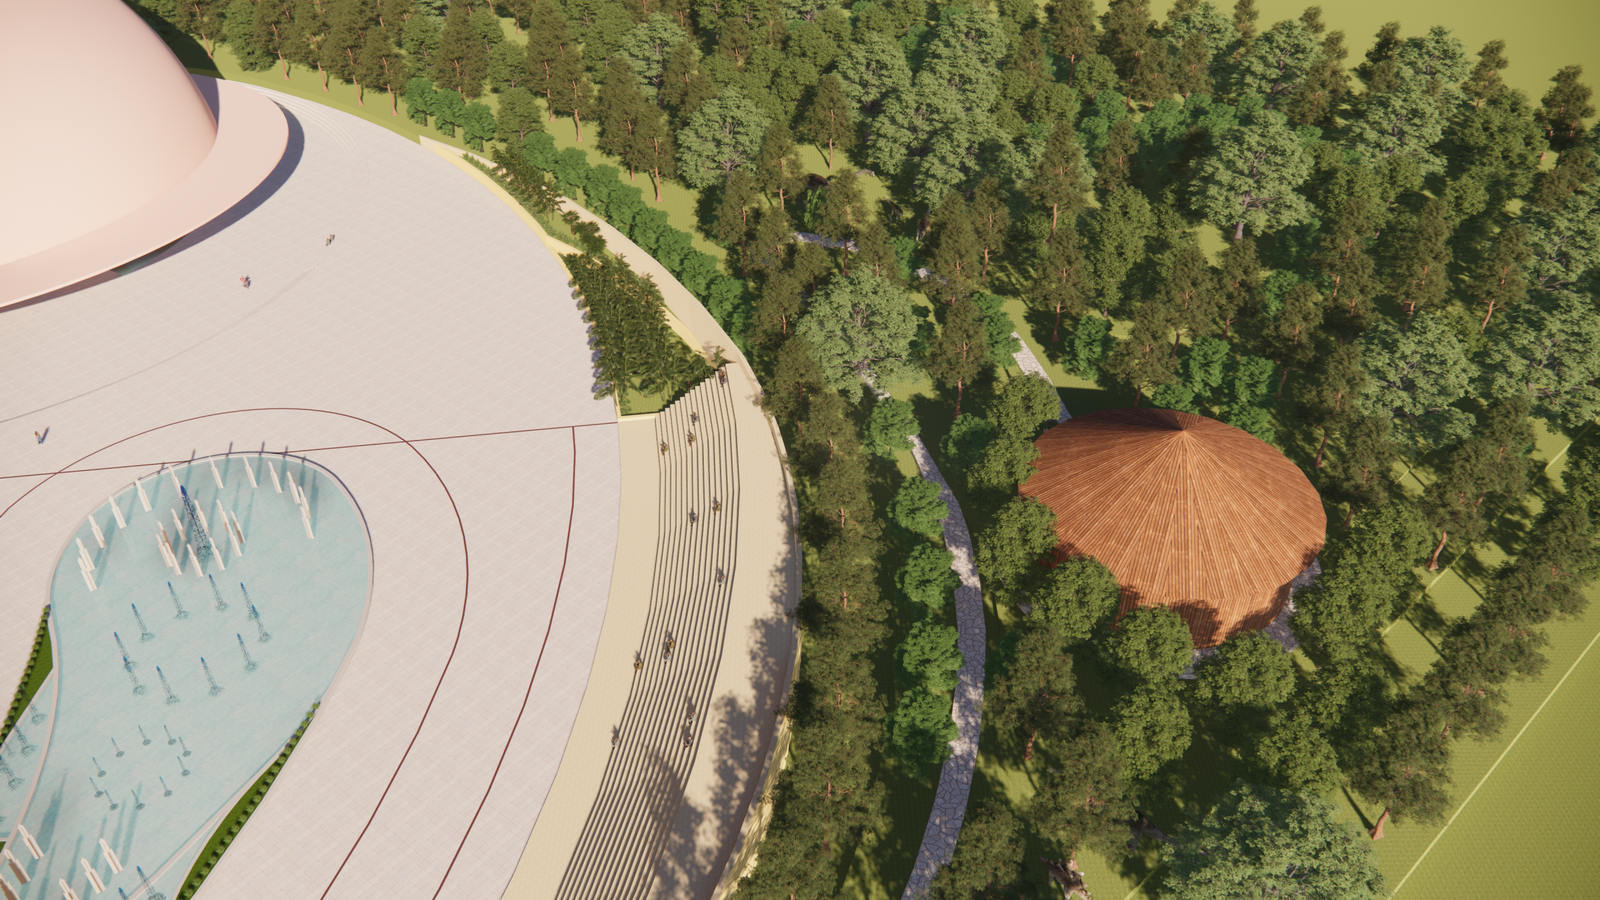
Planning architecture requires collaboration at every stage. We work closely with clients, stakeholders, businesses, consultants, and regulatory authorities to understand goals, resolve challenges, and align expectations. Through clear communication and shared decision-making, we ensure that every project moves forward with clarity, purpose, and a unified vision.
Our designs focus on creating spaces that are accessible, practical, and inclusive for all users. We believe that every planned environment should support daily life, encourage interaction, and serve people across different needs and experiences. From movement and usability to comfort and accessibility, every detail is planned with people at the centre.
At RLAD, our planning architecture services are rooted in a deep understanding of both site conditions and client aspirations. We believe that every space has its own character, and our role is to shape it thoughtfully while preserving its natural, cultural, and functional value.
Our team focuses on creating user-centric spaces that are sustainable, efficient, and adaptable. From integrating green design principles to improving spatial flow and accessibility, we develop planning solutions that enhance everyday living and support long-term growth.
Choosing RLAD means working with a team that values context, collaboration, and clarity. We craft innovative and tailored planning solutions that meet present-day needs while preparing spaces for the future.
A well-planned space should feel natural, accessible, and meaningful for the people who use it. At RLAD, we design planning architecture solutions that connect people, spaces, movement, and environment with clarity and purpose.