
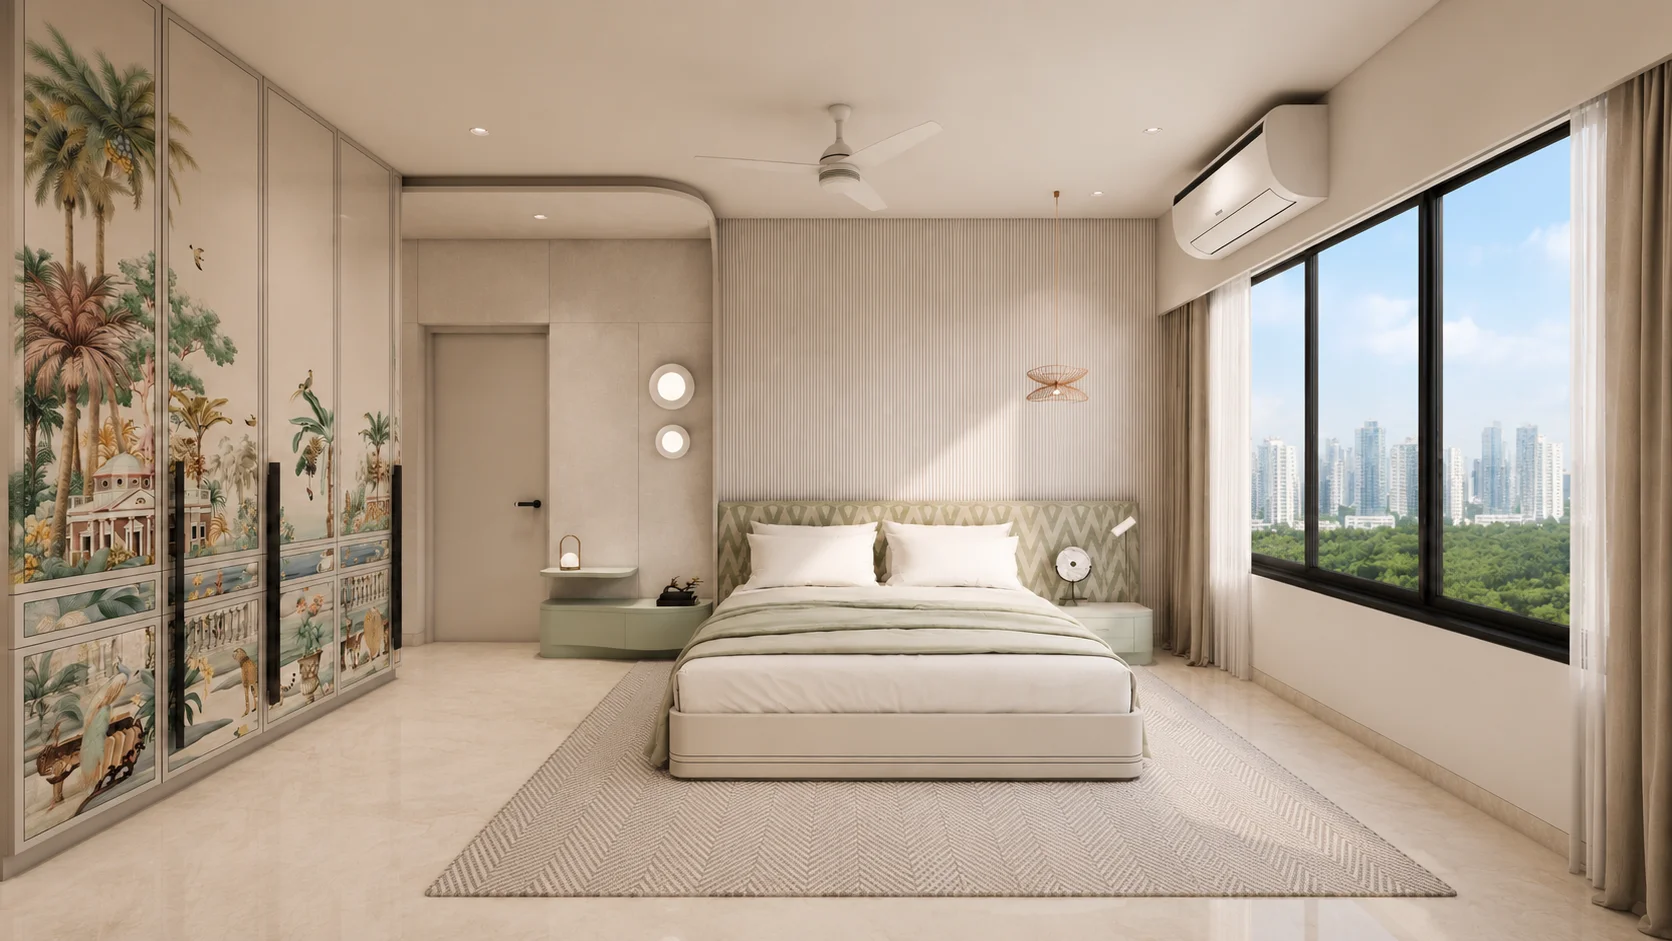
A home is not designed only to look beautiful. It is designed to be lived in. It is where mornings are started, family time is shared, guests are welcomed and quiet moments are enjoyed after a long day. For many homeowners in Ghatkopar, the design journey begins with many questions. Should an Interior Designer in Ghatkopar be hired first? Or should an architect be involved from the beginning? How should storage be planned? Will the home feel spacious? Will the design still look elegant after a few years? This is where an Interior and Architect in Ghatkopar Mumbai becomes important. When architecture and interiors are planned together, the home feels more complete. The layout, lighting, furniture, materials and finishes are not treated as separate parts. They are brought together with one clear design vision.
At RLad – Raj Lakhani Architects & Designers, homes are planned with comfort, beauty and daily life in mind. The focus is on timeless residential design, where the space feels elegant today and continues to feel meaningful years later.
What does an interior and architect in Ghatkopar Mumbai do?
An Interior and Architect in Ghatkopar Mumbai helps plan homes and commercial spaces by combining structure, layout, lighting, ventilation, interiors, furniture, materials and finishes. This creates spaces that look elegant, feel practical and support daily living or business use with better planning and design clarity.
What is an Interior and Architect in Ghatkopar Mumbai?

An Interior and Architect in Ghatkopar Mumbai is a professional design service where architecture and interiors are planned together. Architecture is focused on the structure, layout, light, ventilation, room flow and technical drawings. Interior design is focused on furniture, finishes, colours, lighting, storage, décor and the overall feel of the space.
When both are combined, a better result is created. The home does not feel like one person planned the structure and another added furniture later. Instead, every element is connected.
For example, a window is not just placed for light. Its position affects the sofa placement, curtain design, wall treatment and mood of the room. A kitchen is not just about cabinets. It is about movement, storage, lighting, appliances and comfort during daily cooking.
This is why many homeowners prefer an architecture and interior design firm in Ghatkopar or an architecture and interiors studio in Mumbai. With one design direction, fewer mistakes are made and better clarity is achieved.
Architecture gives structure to the space. Interior design brings comfort, style and function. When both are planned together, a home is made more practical, elegant and timeless.
Why do you need an interior designer and architect for your home?
A home is a long-term investment. It should not be planned only for today’s trend. It should be planned for real life, future needs and daily comfort.
An Interior and Architect in Ghatkopar Mumbai is needed because:
- Better space use can be achieved in compact Mumbai homes
- Natural light and ventilation can be planned correctly
- Furniture placement can be decided before execution
- Storage can be designed without making rooms feel heavy
- Layout mistakes can be avoided early
- Materials can be selected based on lifestyle and maintenance
- Luxury interiors can be made elegant without looking overdone
- Residential architecture in Ghatkopar Mumbai can be planned with local needs in mind
- Commercial spaces can be designed with better movement and brand experience
- The full project can be guided through one clear design direction
Think about a bedroom where the wardrobe is placed too close to the bed. It may look fine on paper, but daily use becomes difficult. Or a living room where the TV wall, seating and natural light are not planned together. The space may look stylish, but it may not feel comfortable.
A good Architect in Gharkopar helps with the layout and planning. A good Interior Designer in Mumbai helps with comfort, materials, finishes and styling. When both skills are used together, better homes are created.
How does the design process work?
A good design process is not rushed. It is guided step by step so that confusion is reduced and every decision is made with purpose.
1. Consultation and brief understanding
The project is started by understanding the client’s lifestyle, family needs, budget, design taste and expectations.
Questions are usually asked. How many people will use the home? Is more storage needed? Is there a work-from-home requirement? Should the design feel modern, classic or minimal?
2. Site study and measurements
The site is studied carefully. Wall positions, sunlight, ventilation, ceiling height, structure, services and movement flow are checked.
This step is important because every home has its own character. A good design should be shaped around the actual space, not forced into it.
3. Layout and architecture planning
The layout is planned by an Architect in Mumbai or an architecture firm in Ghatkopar, Mumbai. Room flow, openings, circulation, structure and functional use are considered.
At this stage, the base of the home is created. If the layout is planned well, the interiors become easier to design.
4. Interior concept design
The design mood is created through colours, materials, textures, furniture ideas, lighting style and finishes. This helps the client understand how the home may finally feel.
For example, a family may want a warm and calm home with wood, soft lighting and neutral tones. Another client may prefer clean modern lines and premium finishes.
5. Space planning and storage design
Space planning is one of the most important parts of the process. Seating, wardrobes, kitchen units, dining, walkways and storage are planned in detail.
A small passage, a hidden storage unit or a correctly sized sofa can change how spacious the home feels.
6. Material selection
Materials are selected based on durability, maintenance, budget and design style. Veneer, laminate, marble, tiles, fabrics, lights and hardware are chosen carefully.
The goal is not always to choose the most expensive material. The right material should be selected for the right place.
7. Technical drawings and execution support
Drawings are prepared so that the design can be executed properly. Vendors, contractors and site teams are guided through the approved plan.
This helps reduce last-minute confusion and keeps the work closer to the design vision.
8. Final styling and handover
At the final stage, lighting checks, décor placement, furniture arrangement and finishing details are completed.
This is where the home starts feeling complete. The small details bring warmth and personality to the space.
The process includes consultation, site study, architecture planning, interior concept, space planning, material selection, drawings, execution support and final styling.
What are the benefits of hiring RLad for architecture and interiors?
When architecture and interiors are handled together, better coordination is created. The home feels more refined and easier to use.
The benefits include:

- Better connection between structure and interiors
- More practical layouts
- Improved light and ventilation
- Smarter storage planning
- Timeless design language
- Better material selection
- Premium interiors with everyday comfort
- Clearer execution planning
- Reduced design confusion
- Better use of available space
- Support for residential and commercial projects
- Higher long-term value for the space
For a family home, comfort is improved. For a business space, function and brand experience are improved. A well-planned office feels more productive. A well-designed home feels calmer. Isn’t that what good design should do?
As an Interior and Architect in Ghatkopar Mumbai, RLad focuses on making spaces feel both beautiful and useful.
Interior designer vs architect vs integrated design studio
| Option | Best For | Limitation | Ideal Choice When |
|---|---|---|---|
| Interior Designer | Furniture, finishes, lighting, décor and styling | Structural planning may not be covered | The structure is ready and interiors are needed |
| Architect | Layout, structure, building planning and technical design | Décor and styling may not be deeply handled | Construction or layout changes are involved |
| Contractor | Execution work | Design input is usually limited | Complete drawings are already available |
| Integrated Design Studio | Architecture, interiors, planning and execution clarity | Proper planning time is needed | A complete and coordinated design approach is wanted |
An Interior Designer in Ghatkopar can help with finishes, furniture and styling. An architect can help with planning, structure and drawings. But when an integrated team is chosen, both sides are connected.
For timeless residential design, this connection matters. A beautiful sofa will not solve a poor layout. A strong layout will not feel complete without warm interiors. Both are needed.
Who needs an interior and architect in Ghatkopar Mumbai?
An Interior and Architect in Ghatkopar Mumbai may be needed by anyone planning a home or commercial space with better clarity and long-term value.
This service is useful if:
- A new apartment has been bought in Ghatkopar
- An old home is being renovated
- A timeless residential design is preferred
- More storage and better planning are needed
- Luxury interior designers in Ghatkopar are being searched
- A 2BHK, 3BHK or premium apartment is being planned
- Residential interior in Ghatkopar, Mumbai is required
- Commercial interior in Ghatkopar, Mumbai is being planned
- Commercial architecture in Ghatkopar Mumbai is needed
- Complete design support from concept to completion is preferred
Even a compact home can be made to feel premium when the layout, lighting, storage and materials are planned properly.
A large home can still feel uncomfortable if planning is poor. A small home can feel spacious if every inch is used wisely.
What are the cost and pricing factors?
The cost of architecture and interior design is usually based on the size, scope and quality of work. A design-only project will be priced differently from a full design and execution project.
Main pricing factors include:
- Carpet area of the space
- Type of project: residential or commercial
- Architecture design services in Mumbai
- Interior design scope
- Material quality
- Custom furniture needs
- Civil changes
- Lighting and electrical work
- Kitchen and wardrobe design
- Premium finishes
- Site condition
- Timeline and execution complexity
For example, a bedroom redesign may include only a wardrobe, bed back wall, paint and lighting. A full 3BHK home may include kitchen, wardrobes, furniture, false ceiling, lighting, flooring, décor and complete styling.
A lower quote may look attractive at first. But what is included in that quote? Are materials clearly mentioned? Are drawings included? Is execution support provided?
A reliable interior design company in Mumbai should explain the scope clearly before work begins.
Cost is affected by size, scope, materials, customization and execution. A clear scope should be checked before comparing prices.
What are the industry trends in 2026?
In 2026, homes are being designed with more focus on comfort, function and personal style. People do not want homes that only look good in photos. They want homes that support real life.
Industry reports project India’s interior design market at USD 35.48 billion in 2026, reaching USD 65.01 billion by 2031, which shows growing demand for professional interior design services.
Key trends include:
- Warm and natural materials
- Timeless colour palettes
- Smart storage for compact homes
- Multi-functional furniture
- Better natural light and ventilation
- Calm luxury interiors
- Low-maintenance premium finishes
- Home office corners
- Smart lighting and automation
- Indoor-outdoor connection
Commercial spaces are also changing. Mumbai office market reports show strong leasing activity, with gross leasing volume up 55.4% year-on-year in Q1 2026, which reflects continued demand for well-planned commercial environments.
This means more attention is being given to planning, materials, light, comfort and flexibility.
For Ghatkopar homes, timeless design is becoming more valuable. Trends may change, but good light, smart storage, easy movement and quality materials will always matter.
Why Choose RLad in Ghatkopar?
RLad – Raj Lakhani Architects & Designers works as an architecture and interior design team with a focus on thoughtful, refined and functional spaces.
As an architecture and interior design firm in Ghatkopar, RLad creates homes that feel timeless instead of trend-heavy. The focus is placed on lifestyle, space planning, lighting, material balance, furniture design and detailing.
RLad offers support for:
- Residential interiors
- Residential architecture in Ghatkopar Mumbai
- Commercial interior in Ghatkopar, Mumbai
- Commercial architecture in Ghatkopar Mumbai
- Luxury interiors
- Modern homes
- Premium apartments
- Turnkey design planning
- Architecture design services in Mumbai
Whether an Interior Designer in Ghatkopar, an Architect in Mumbai, an architect in mumbai, or a complete Interior and Architect in Ghatkopar Mumbai is being searched, RLad brings creativity and practical planning together.
Every project is treated with its own purpose. A family home is designed differently from a commercial space. A compact apartment is handled differently from a premium residence.
The goal is simple: spaces should be made elegant, comfortable and useful for real life.
FAQs
1. Why should I hire an Interior and Architect in Ghatkopar Mumbai?
An Interior and Architect in Ghatkopar Mumbai should be hired when both structure and interiors need to be planned together. This helps improve layout, lighting, ventilation, furniture placement, storage and overall design flow.
2. What is the difference between an Interior Designer in Ghatkopar and an architect?
An Interior Designer in Ghatkopar works on furniture, finishes, lighting, storage and décor. An architect works on layout, structure, planning, ventilation and technical drawings. For a complete home, both services are useful.
3. Can RLad help with residential and commercial design?
Yes. Residential interior in Ghatkopar, Mumbai, commercial interior in Ghatkopar, Mumbai, residential architecture and commercial architecture projects are handled by RLad.
4. Is RLad suitable for luxury home interiors?
Yes. RLad is suitable for homeowners looking for luxury interior designers in Ghatkopar. Premium interiors are planned with comfort, elegance, storage and practical use in mind.
5. How do I choose the right architecture and interiors studio in Mumbai?
A portfolio, design process, communication, material knowledge, planning approach and experience in similar projects should be checked. A good studio should balance beauty, comfort, budget and execution.
Planning a timeless home or commercial space in Ghatkopar?
Connect with RLad – Raj Lakhani Architects & Designers for architecture, interiors, space planning and premium design solutions.
Choose RLad for elegant spaces that feel beautiful, functional and truly personal.
