
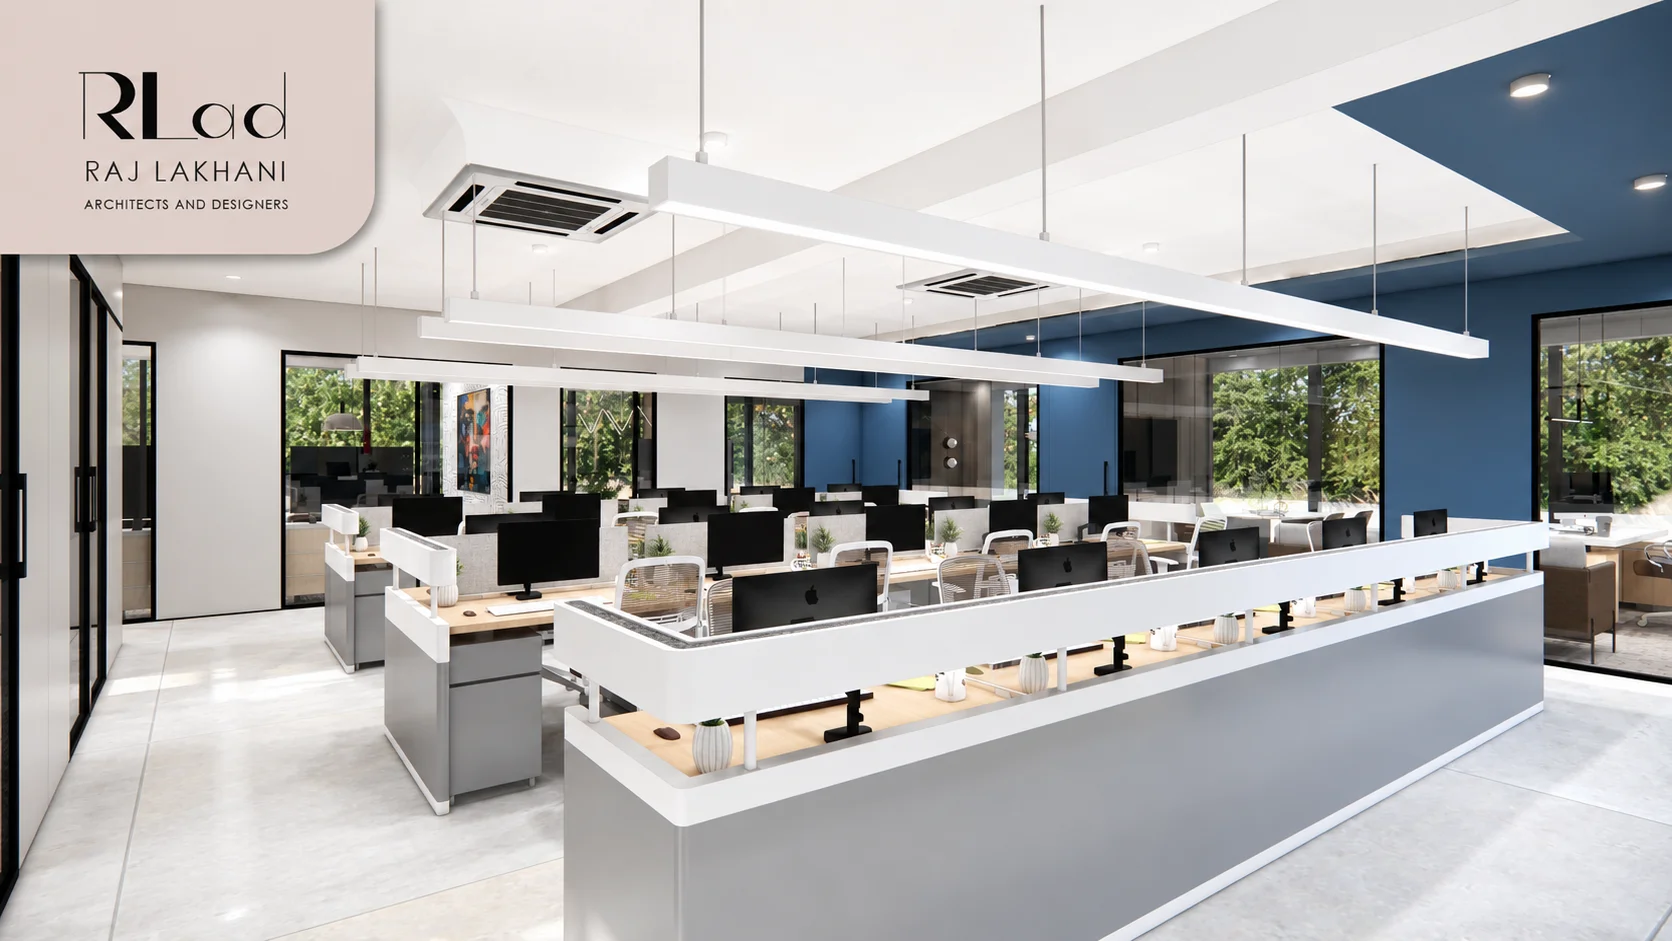
Planning a home, office, showroom or hospitality space can feel exciting in the beginning. You imagine the final look, save design references, discuss ideas with family or business partners and start picturing the space in your mind.
But once the real decisions begin, it can get confusing.
Where should the furniture go? How much space should be left for movement? Which materials will last? How do you make the space look elegant without making it difficult to maintain?
This is where professional architects and interior designers in Ghatkopar Mumbai can help. They bring structure, planning and creativity together, so your space does not just look good but also works well every day.
For a home, this means comfort, storage, natural light and a personal feeling. For a business, it means better customer movement, staff comfort, brand identity and a more professional experience.
Whether you are planning a residence, office, retail store, café, clinic or workspace in Ghatkopar, Mumbai, the right design team can make the journey clearer and much smoother.
What do architects and interior designers in Ghatkopar Mumbai do?
Architects and interior designers in Ghatkopar Mumbai plan residential and commercial spaces by combining structure, layout, interiors, lighting, materials, furniture and space flow. They help create functional, stylish and comfortable spaces for homes, offices, retail stores, hospitality spaces and other built environments.
What are architects and interior designers in Ghatkopar Mumbai?
Architects and interior designers in Ghatkopar Mumbai are professionals who help plan and design built spaces from the inside out.
An architect usually focuses on the structure, layout, building form, light, ventilation, circulation and technical planning. An interior designer focuses on how the inside of the space looks and feels, including furniture, finishes, lighting, storage, colours, décor and material choices.
When both work together, the space feels complete. The walls, layout, furniture and finishes do not look like separate decisions. They feel connected.
An architecture and interior design firm in Ghatkopar can help with homes, offices, clinics, cafés, retail stores, hospitality spaces and commercial projects. The goal is not only to ask, “How should this look?” but also, “How will people use this space every day?”
Architects plan the structure and flow of a space. Interior designers shape the comfort, look and experience. Together, they create spaces that feel beautiful, practical and well-planned.
Why do you need architects and interior designers for residential and commercial spaces?
Good design is not only about style. It affects comfort, movement, storage, lighting, mood and long-term value.
You may need expert support because:
- Homes need smart layouts, especially in Mumbai apartments
- Commercial spaces need smooth customer and staff movement
- Poor planning can lead to costly changes later
- Natural light and ventilation need to be planned properly
- Furniture placement affects daily comfort
- Materials should match the use of the space
- Luxury interiors need better detailing and finish quality
- Modern architecture should balance beauty and function
- Businesses need interiors that reflect their brand
- Professional planning reduces confusion during execution
Think of a retail store. It may look stylish from the outside, but if customers cannot move freely, the layout does not work. Or take a home kitchen. If storage is not planned well, even a beautiful kitchen can become frustrating to use.
That is why working with a professional design studio in Ghatkopar can help you make better decisions from the start.
How does the architecture and interior design process work?
A good project does not begin with buying furniture or choosing wall colours. It begins with understanding the space and the people who will use it.
1. Initial consultation
The team first understands your lifestyle, business needs, budget, taste and goals.
For a home, this may include family size, storage needs, work-from-home needs and daily routines. For a business, it may include customer flow, team size, brand style and service requirements.
2. Site visit and measurement
The site is studied carefully. Measurements, walls, entry points, natural light, ventilation, services and movement flow are checked.
3. Concept design
The designer creates a design concept. This may include mood boards, colour ideas, material references, furniture direction and overall style.
4. Space planning
Space planning decides how every area will be used. This includes rooms, furniture, walking space, storage and functional zones.
This step is especially important for both homes and commercial spaces because a good layout can make even a compact space feel open and comfortable.
5. Design development
Once the concept is approved, the team works on layouts, elevations, lighting plans, material details, 3D views and technical drawings.
6. Material and finish selection
Materials are selected based on budget, durability, maintenance and design style. This may include flooring, wall finishes, woodwork, fabrics, hardware and lights.
7. Execution coordination
The team coordinates with contractors, vendors and site workers to make sure the approved design is followed properly.
8. Final styling and handover
The final stage includes furniture placement, lighting checks, décor styling and finishing touches.
The process usually includes consultation, site study, concept design, space planning, drawings, material selection, execution and final handover. Each step helps avoid confusion and improves the final result.
What are the benefits of hiring professional architects and interior designers?
Hiring the right team gives you more than a stylish space. It gives you a space that feels easier to live in, work in and maintain.
Key benefits include:
- Better use of available space
- Improved movement and layout
- Smarter storage solutions
- Better natural light and ventilation
- Balanced material and colour selection
- More comfortable homes
- More practical commercial spaces
- Stronger brand experience for businesses
- Better finish quality
- Fewer design mistakes
- Clearer planning before execution
- Support for modern architecture and luxury interiors
For a home, the biggest benefit is comfort. For a business, it is functionality and experience. A well-planned office can improve focus. A well-designed café can feel more welcoming. A thoughtfully designed home can make everyday life feel calmer.
If you are searching for architects and interior designers near me, look for a team that understands both design and real-life usage.
Architects and interior designers vs contractors vs online design services
| Option | Best For | Main Limitation | Ideal When |
|---|---|---|---|
| Architects and Interior Designers | Complete planning, structure, interiors and space experience | Needs proper planning time | You want a well-designed residential or commercial space |
| Contractor | Execution work | Limited design input | You already have a complete design plan |
| Online Design Service | Basic ideas and visual references | Less site-specific support | You need simple inspiration only |
| Furniture Vendor | Modular furniture or product supply | May not plan the full space | You need only selected furniture work |
A contractor can build what is asked. A designer helps decide what should be built, why it should be built and how it will improve the space.
That difference matters.
For a complete project in Ghatkopar, Mumbai, choosing an experienced architecture and interiors studio in Mumbai is often better than handling planning, vendors and execution separately.
Who needs architects and interior designers in Ghatkopar Mumbai?
You may need professional design support if:
- You bought a new apartment
- You are renovating an old home
- Your current space feels cluttered
- You want better space planning
- You are planning a luxury residence
- You are opening an office
- You need a retail store or showroom design
- You are planning a café, clinic or hospitality space
- You want residential and commercial design support
- You want modern architecture with premium interiors
- You need help from concept to execution
A design team is useful for both small and large spaces. A compact apartment can feel bigger with the right layout. A commercial space can feel more professional with the right lighting, furniture and movement planning.
Anyone planning a new home, renovation, office, retail store, hospitality space or commercial project can benefit from professional design support.

What are the cost and pricing factors?
The cost of architecture and interior design depends on the size and scope of the project. A simple consultation will cost less than a complete residential or commercial design project.
Common pricing factors include:
- Size of the space
- Type of project
- Residential or commercial use
- Design-only or execution support
- Level of customization
- Material quality
- Furniture requirements
- Civil work changes
- Lighting and electrical planning
- Plumbing or service changes
- Luxury interiors and premium finishes
- Timeline and site condition
For example, a 2BHK apartment renovation will have a different budget from a retail showroom, office or café. The materials, furniture, lighting and site work will also change the cost.
It is always better to ask for a clear scope of work. A lower quote may look attractive at first, but if it misses important details, the final cost may increase later.
Pricing depends on size, scope, materials, customization and execution. Compare clarity and value, not only the lowest cost.
What are the architecture and interior design trends in 2026?
In 2026, people are moving toward spaces that feel personal, flexible and practical. Homes are no longer designed only for looks. They need to support daily life, work, rest and family time.
Businesses are also thinking more carefully about space. Offices, cafés, retail stores and hospitality spaces need to feel attractive, efficient and easy to use.
The India interior design market is projected at USD 35.48 billion in 2026 and is expected to reach USD 65.01 billion by 2031, showing strong demand for professional design services.
Important trends include:
- Warm and natural materials
- Smart space planning for compact homes
- Flexible office layouts
- Better lighting design
- Sustainable and durable materials
- Calm colour palettes
- Indoor-outdoor connection
- Smart home and automation features
- Multi-functional furniture
- Premium but low-maintenance finishes
Commercial design is also becoming more important. India’s office market recorded its best-ever Q1 gross leasing of 21.5 million sq. ft. in Q1 2026, which shows strong demand for workplace planning and commercial interiors.
Flexible workspaces are also becoming a major part of corporate real estate strategy in India, which is influencing how offices are planned and designed.
For Ghatkopar, Mumbai, this means homeowners and business owners are likely to prefer spaces that look modern, work well and are easy to maintain.
Why choose RLad in Ghatkopar, Mumbai?
RLad – Raj Lakhani Architects & Designers brings architecture and interiors together with a thoughtful design approach. The focus is not only on creating beautiful spaces, but on creating spaces that feel practical, personal and well-balanced.
As an architecture and interior design firm in Ghatkopar, RLad works on homes, offices, retail spaces, hospitality interiors and other built environments. The team pays attention to planning, material balance, design detailing, space use and the final experience of the space.
Why clients may choose RLad:
- Experience in residential and commercial design
- Strong understanding of space planning
- Elegant luxury interiors
- Modern architecture approach
- Personalized design concepts
- Practical layouts for Mumbai spaces
- Premium material and finish selection
- Attention to detail
- Design solutions for homes and businesses
- Clear design thinking from concept to completion
Every project has its own story. Some clients want a calm family home. Some want a premium office. Some need a retail space that attracts customers. RLad works to understand these needs before shaping the final design.
If you are looking for architects and interior designers in Ghatkopar Mumbai, RLad can help you create a space that is stylish, functional and designed with purpose.
FAQs
1. What do architects and interior designers in Ghatkopar Mumbai offer?
They offer layout planning, architectural design, interior design, space planning, material selection, lighting design, furniture planning, technical drawings and execution coordination for residential and commercial spaces.
2. Should I hire an architect or an interior designer first?
If your project involves structure, layout changes or new construction, start with an architect. If your structure is ready and you need furniture, finishes and styling, an interior designer can help. For complete projects, hiring both together is ideal.
3. Can RLad help with both homes and commercial spaces?
Yes. RLad works on residential and commercial design, including homes, offices, retail spaces, hospitality interiors and premium interior projects.
4. Why is space planning important in interior design?
Space planning decides how people move, use furniture, store items and experience the space. Good planning makes a home or business space feel more comfortable and functional.
5. How do I choose the right design studio in Ghatkopar?
Check the studio’s portfolio, design process, experience, communication, understanding of your needs and ability to handle your type of project. A good design team should balance beauty, function and practical execution.
Planning a home, office, retail space or commercial project in Ghatkopar, Mumbai?
Connect with RLad – Raj Lakhani Architects & Designers for thoughtful architecture, luxury interiors, modern architecture and complete residential and commercial design solutions.
Create a space that looks elegant, works beautifully and feels truly yours with RLad.
